The Studio
Architecture,
practiced slowly.
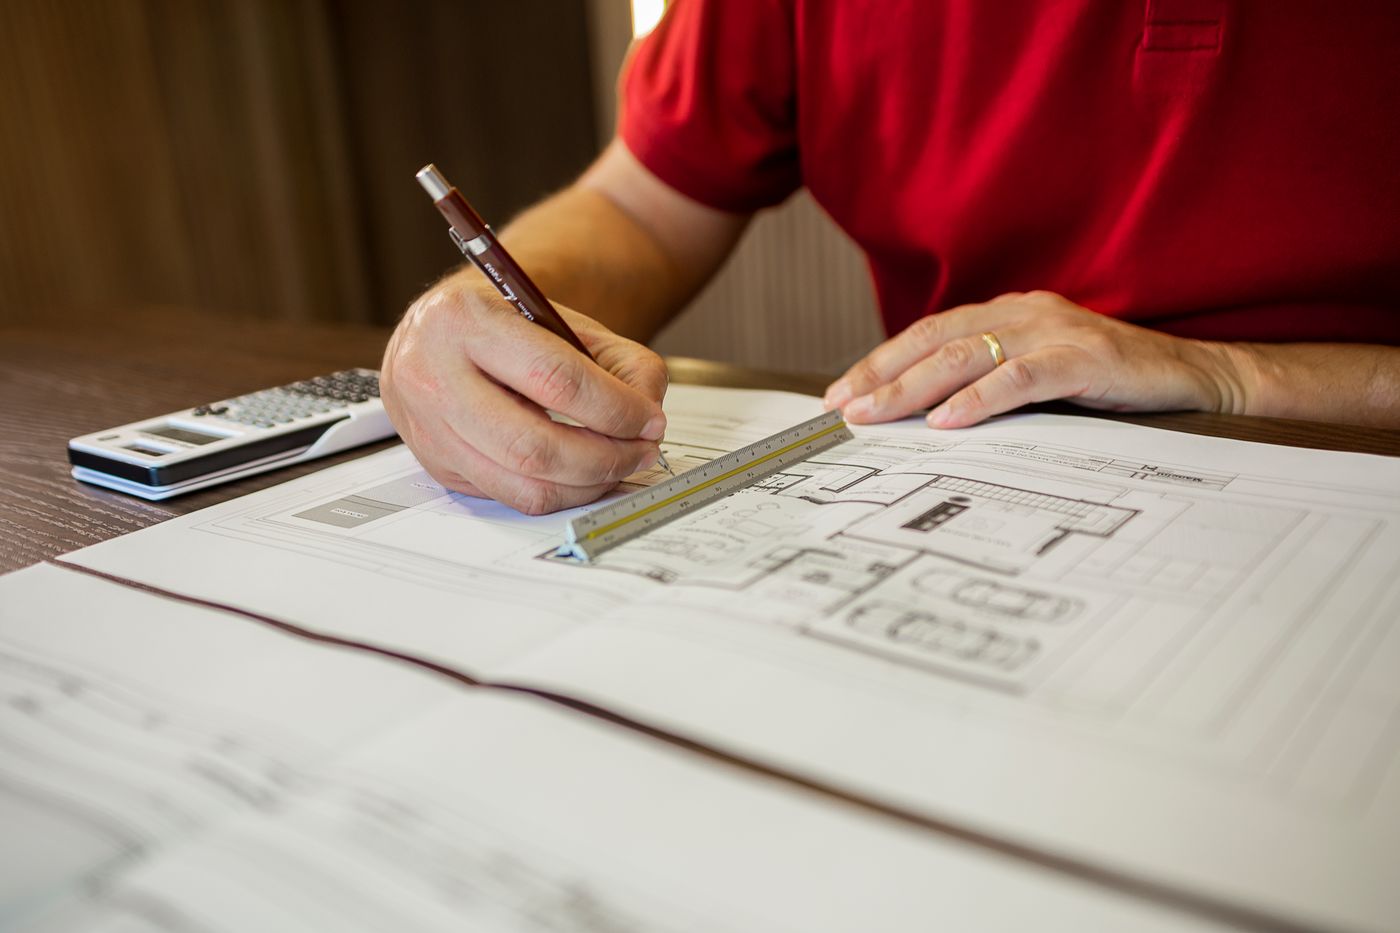
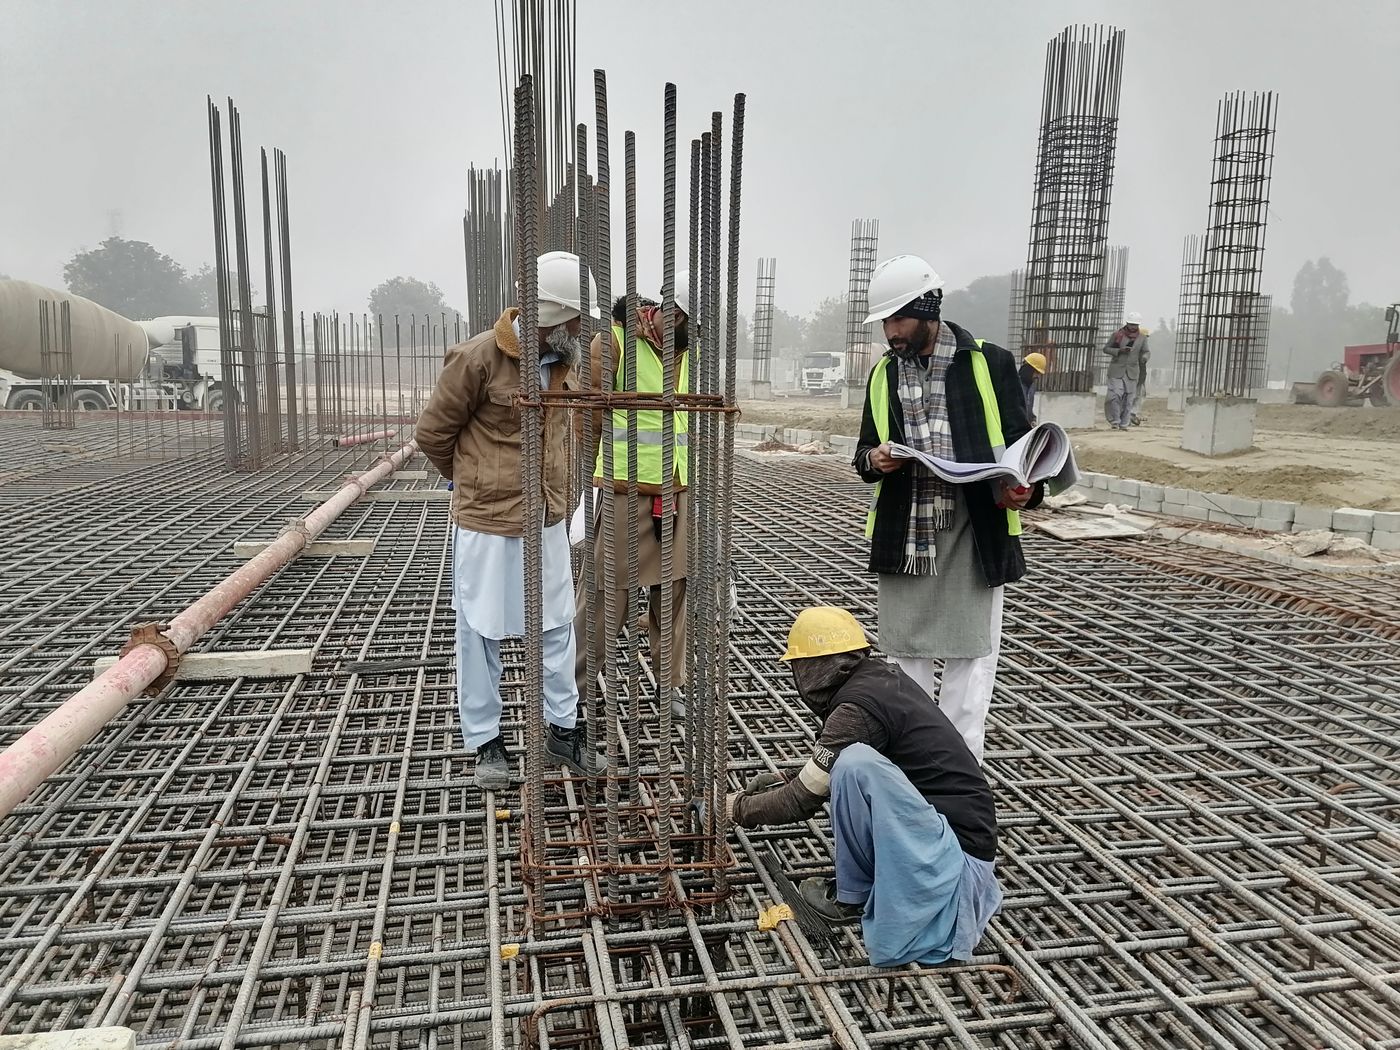
Speed is a property of software. Buildings should be deliberate.
OSCR was founded in 1989 by Kwame Osei and Eleanor Sterling on a borrowed drawing board in Clerkenwell, and named — four years later, when Wei Chen and Isabelle Renard joined — for the initials of its four principals.
Thirty-seven years on, the four still review every drawing the studio issues. That is not sentiment; it is the operating system. It caps how many commissions we accept, and it is why we accept so few.
Process
How a building
earns its keep.
Four stages, no shortcuts between them. The film below is drawn from our actual working files — one massing study, replayed the way it was argued.

- I
Listen
Weeks of site visits, client interviews and neighbour meetings before a single line. The brief we write is rarely the brief we receive — it is the one underneath.
- II
Argue
Massing studies by the dozen, in card and timber as much as in software. Every option is costed and carbon-counted before it is drawn beautifully.
- III
Draw
From competition sketch to 1:5 junction, one team, one model, principal-reviewed weekly. Nothing leaves the studio that a contractor cannot build or a client cannot afford.
- IV
Stay
We keep the keys. Post-occupancy evaluation at years one, five and ten, published whatever it finds — the studio's least flattering and most-read documents.
Disciplines
Depth over breadth.
Four disciplines that share one table — and, twice a week, one room for the Tuesday crit, where every live project in the studio is fair game for everyone in it.
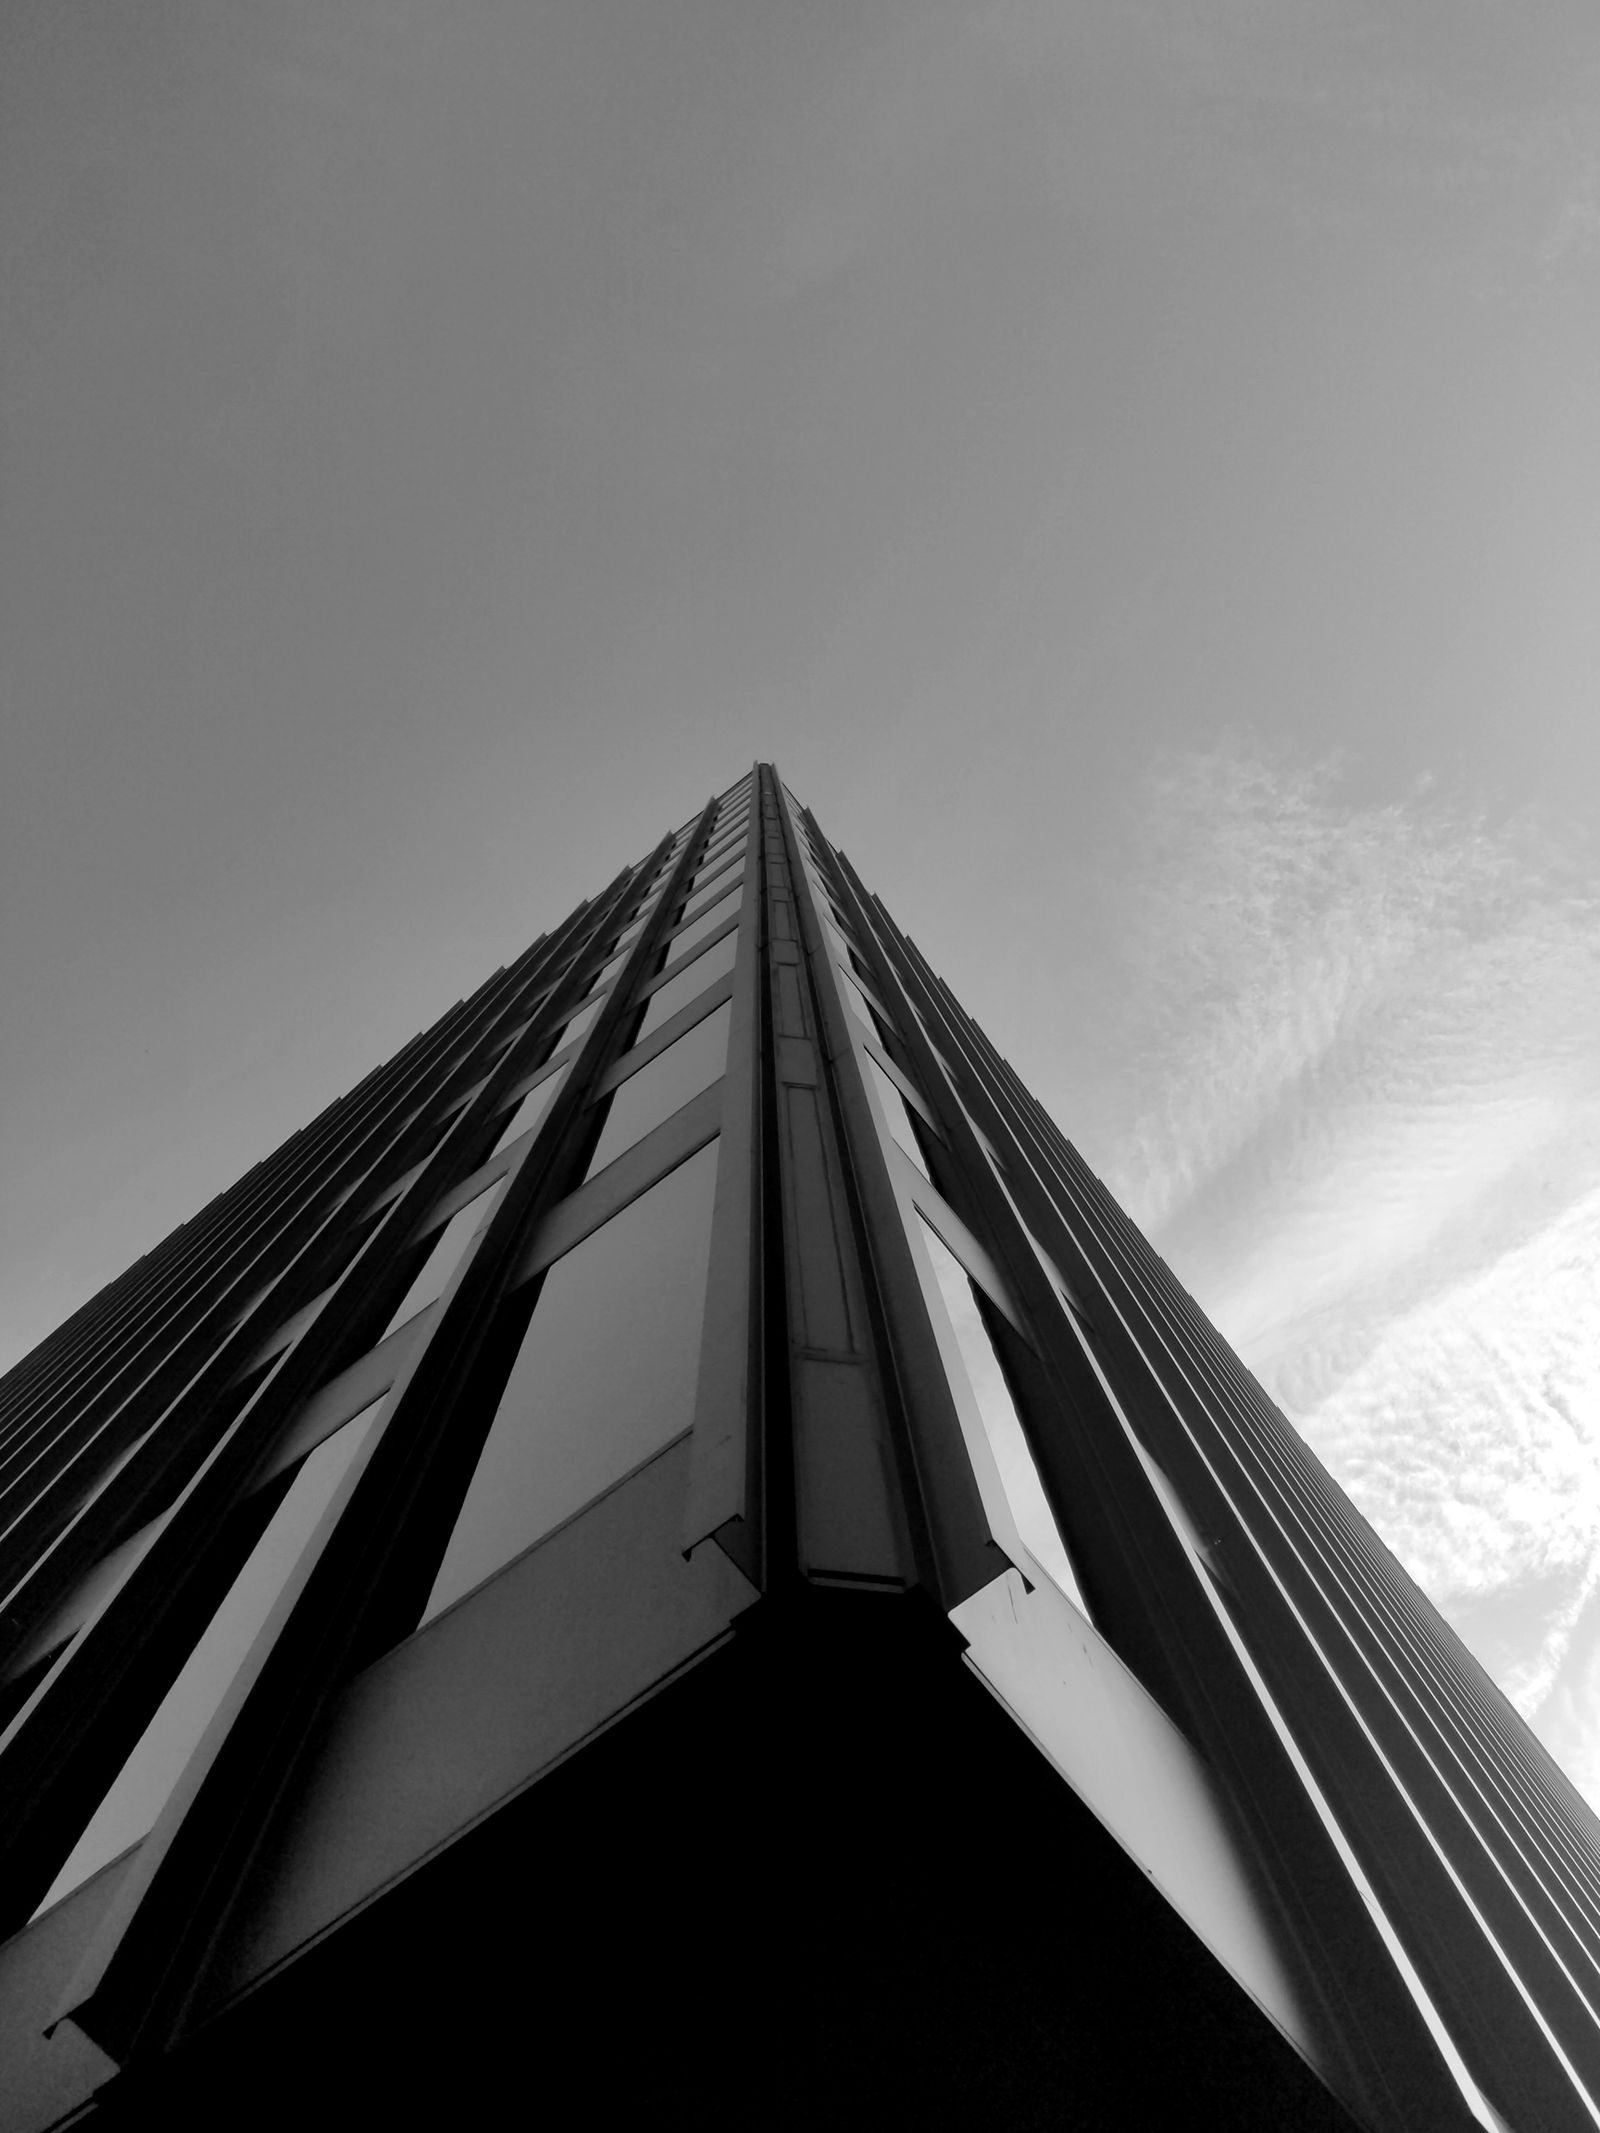
01 — Architecture
The whole building, start to keys
Competitions through completion on four continents, with a principal on every job from the first site walk to the last light-snag. Currently 36 projects in delivery across London, New York and Singapore.
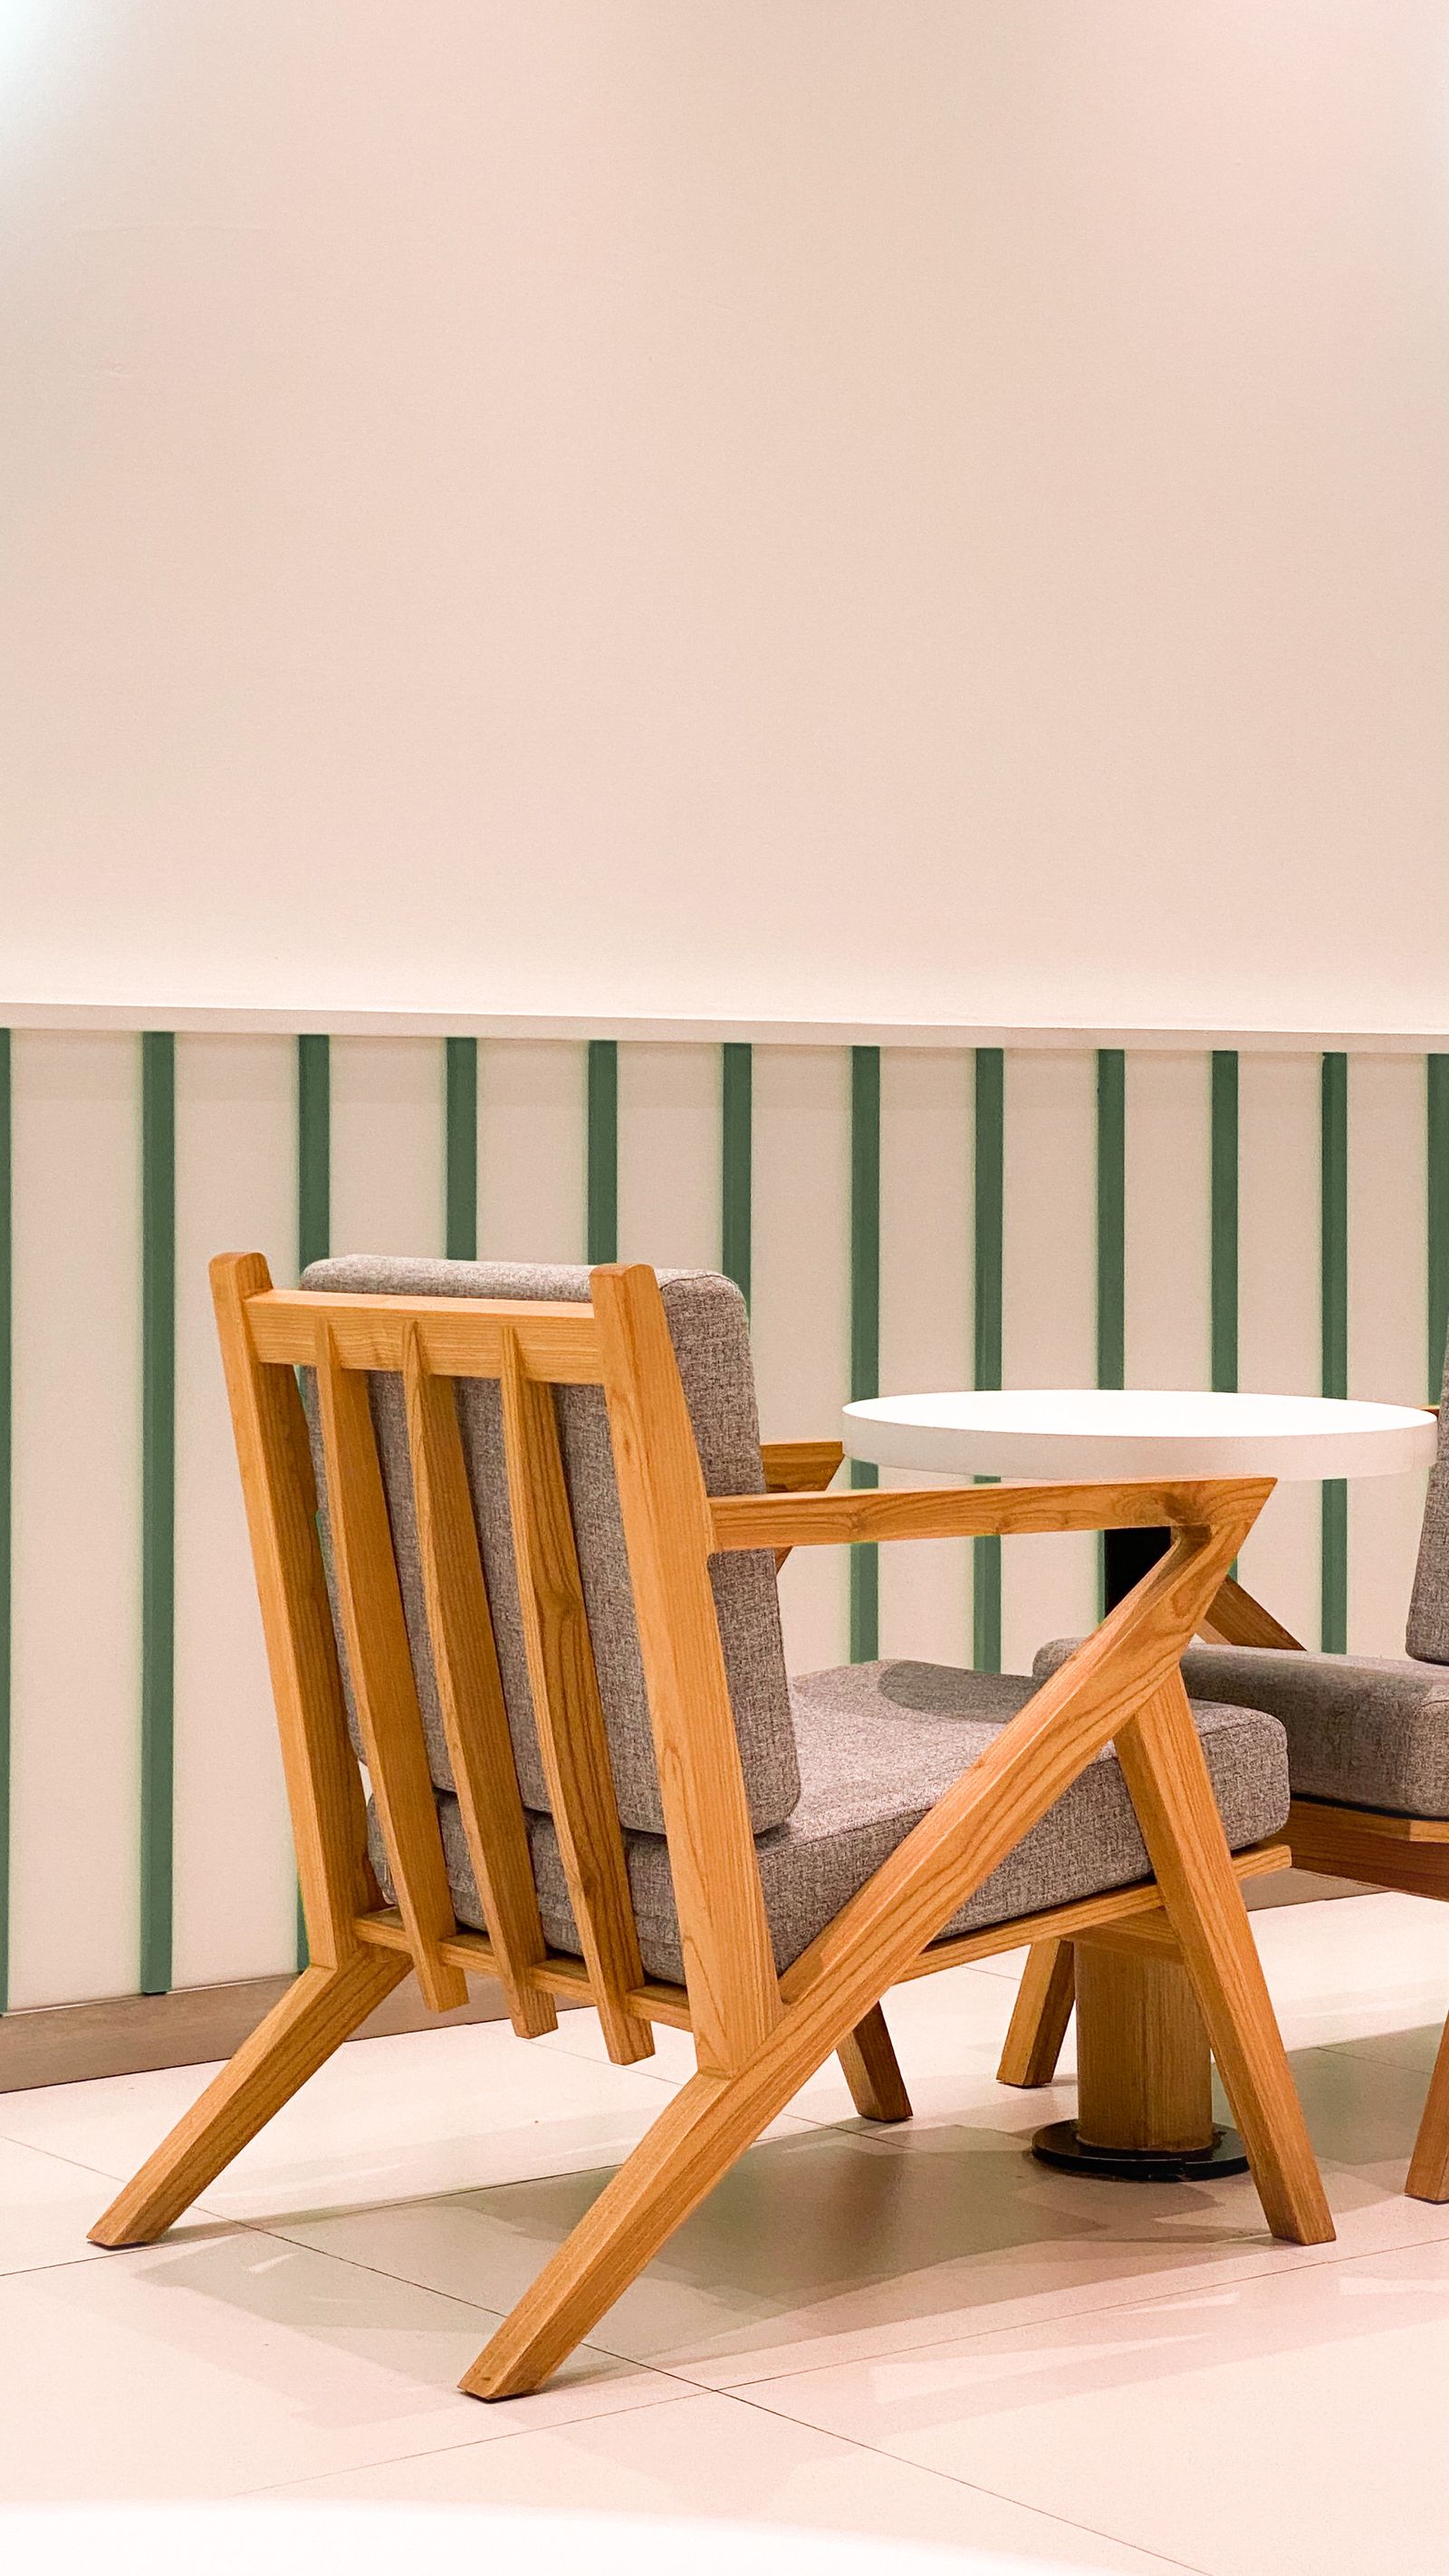
02 — Interiors
Rooms as continuations
Our interiors group designs rooms the way the architecture group designs buildings: from the structure out. Furniture and joinery are prototyped in the workshop below the London studio — and occasionally put into production.
03 — Masterplanning & Urban Design
Decades, not quarters
Frameworks for districts and docklands — Portside in Lisbon chief among them — written to survive elections, market cycles and the studio's own involvement. Our masterplans name what must not change as carefully as what will.

04 — Research & Computation
Measuring what intuition cannot
An in-house group of twelve — physicists and coders as much as architects — running daylight, wind, crowd and carbon studies for every live project, and publishing the methods so others can check the arithmetic. The OSCR Carbon Handbook is now in its third edition and free to download.
History
Thirty-seven years,
ten turning points.
- 1989
The borrowed drawing board
Kwame Osei and Eleanor Sterling leave two London practices on the same Friday and share a rented desk in Clerkenwell from the Monday.
- 1993
Four initials, one studio
Wei Chen and Isabelle Renard join; the practice becomes OSCR. The Tuesday crit begins and has not been cancelled since — not once, including the fire of 2004.
- 1998
First tower, first argument
The unrebuilt Bridgewater project is lost at planning — and the massing discipline that later carried Meridian Tower is written into studio method in response.
- 2004
The workshop opens
A joinery moves out of the basement; our model-makers move in. Every significant project since has been argued in card and timber before it was argued in concrete.
- 2010
New York
A five-week competition residency becomes a permanent studio on Hudson Street. Tecton Court follows a decade later.
- 2014
Singapore, and the tropics
The Aria Centre competition is won with a foyer open to the monsoon — a building that could only have been designed from inside its climate, not from London.
- 2019
The Carbon Handbook
Our internal carbon-counting method is published, free, with its arithmetic showing. Now in its third edition; used by 400+ practices.
- 2022
Year of the shell
Vertex Pavilion opens in Dubai — 74% less concrete than the average pavilion around it — and the studio's computation group wins its first international structure prize.
- 2024
Portside, inhabited
Phase I of the Lisbon masterplan is fully occupied. The dry-dock square hosts its first open-air cinema season, under the restored cranes.
- 2026
One hundred and twenty
The studio passes 120 people across three offices, and turns down more commissions than it accepts for the ninth consecutive year. Exactly as intended.
Recognition
Sixty-two awards,
counted slowly.
Selected institutional recognition, 1998 – 2026. The full list is in the press kit.
Come and argue with us.
The London studio opens its doors on the first Friday of every month. Bring a site, a question, or a heresy.
Start a Project →